

Retail And Commercial Design That Works For Customers
OKM plans retail and commercial interiors around customer movement, display, storage, staff workflow, lighting, counters, brand presence, and daily operations.
A good commercial space must look inviting and remain easy to maintain. We help balance visual impact with durable finishes, clear circulation, and practical services coordination.
Retail Design Includes
Related Portfolio Work
These examples show the type of work OKM handles across residential, commercial, hospitality, healthcare, and shared-area spaces.
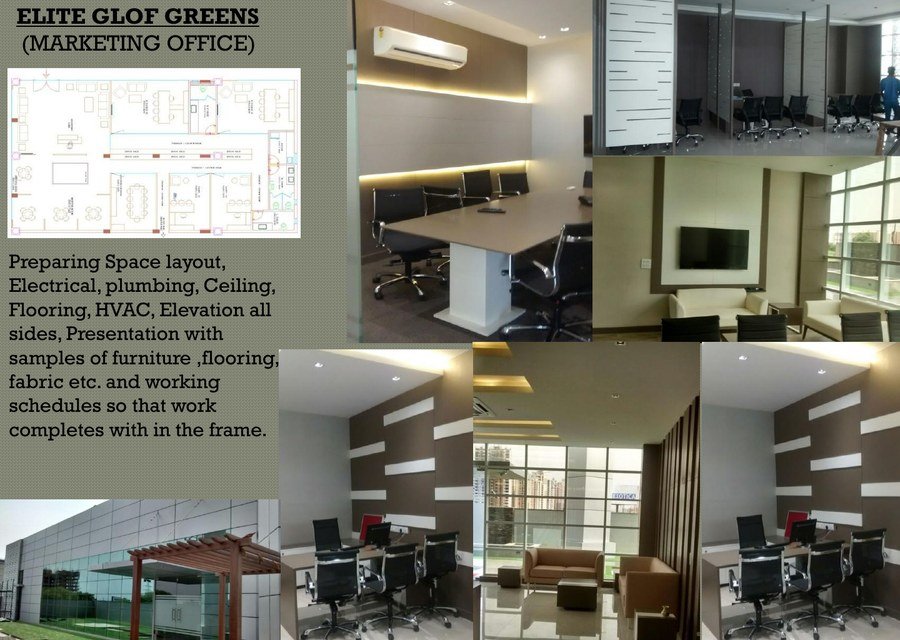
Marketing office planning with layouts, electrical, plumbing, ceiling, flooring, HVAC, and elevations.
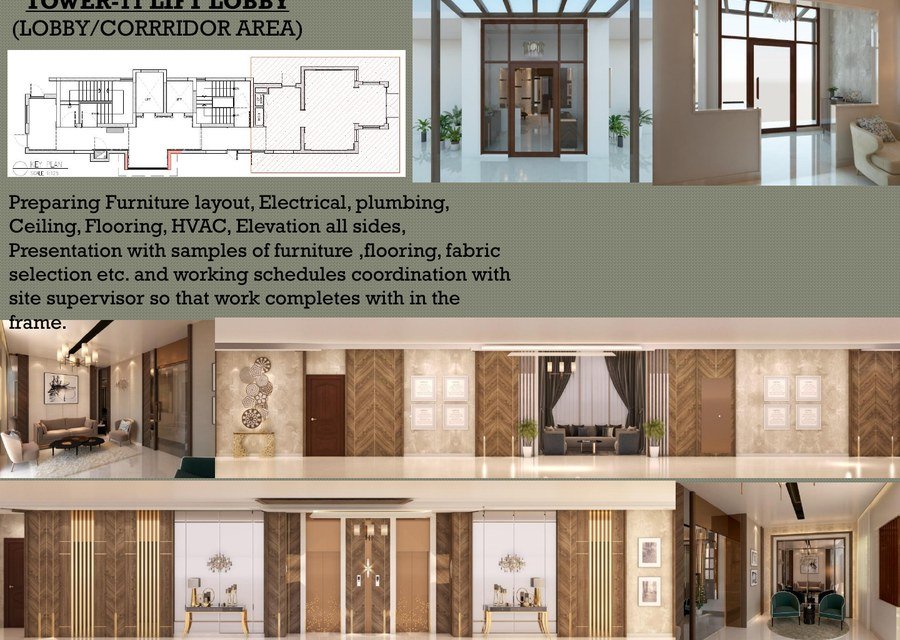
Common lobby and corridor work with ceiling, flooring, HVAC, elevations, schedules, and supervision.
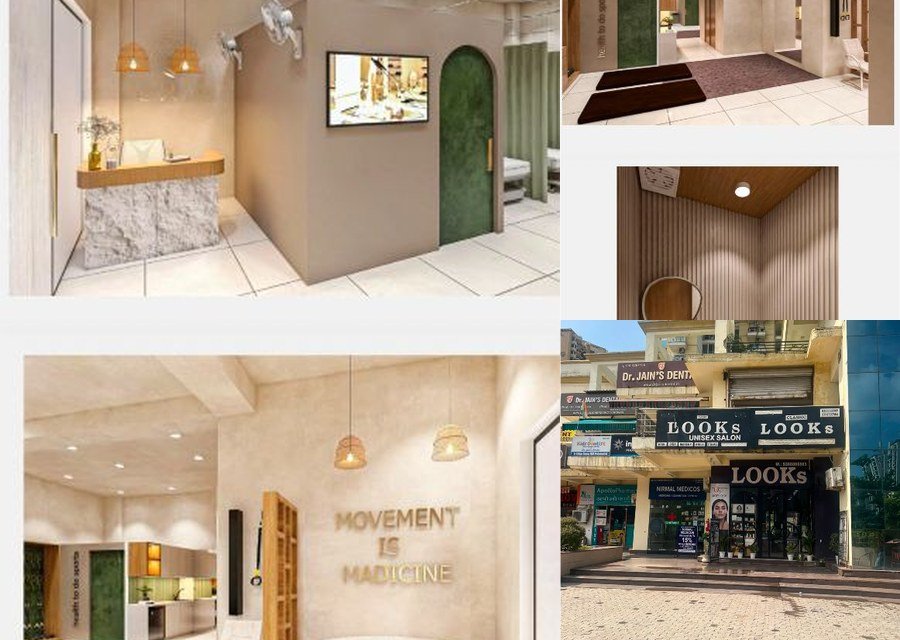
Healthcare interior concepts and live site progress for a functional clinic environment.
Start With A Site Discussion
Share your site size, photos, reference ideas, budget range, and timeline. OKM can then suggest the right planning and execution path for the service you need.
Contact Us