

Architecture And Practical Space Planning
OKM prepares architectural concepts and planning support for residences, clinics, offices, resorts, and shared building areas. The focus is on circulation, natural light, structure-aware decisions, and spaces that can be executed clearly on site.
We connect the architectural plan with interiors early, so electrical points, ceiling levels, HVAC needs, flooring, furniture, and day-to-day use are considered together.
Architecture Support Includes
Related Portfolio Work
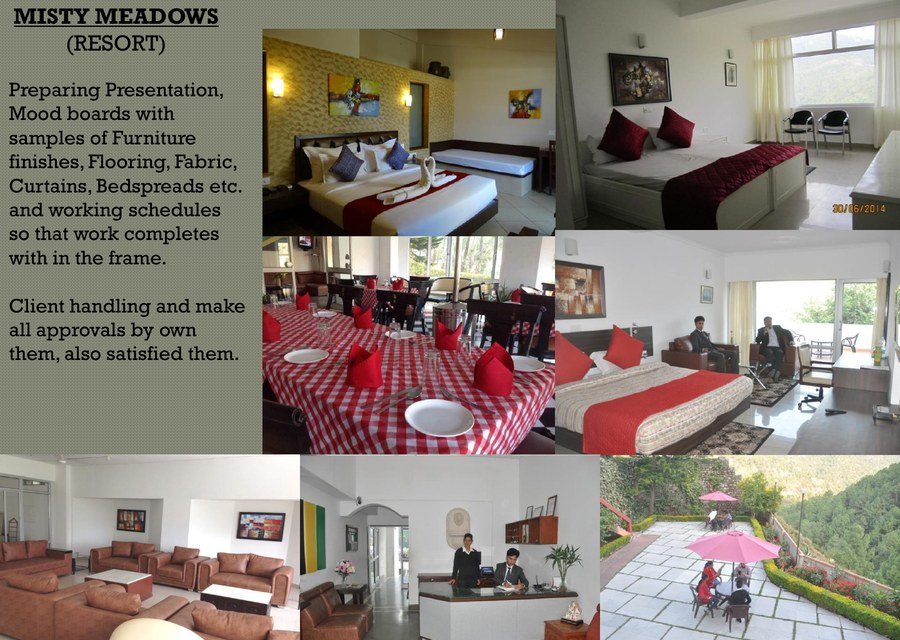
These examples show the type of work OKM handles across residential, commercial, hospitality, healthcare, and shared-area spaces.
Resort interiors with presentation boards, furniture finishes, flooring, fabrics, curtains, and schedules.
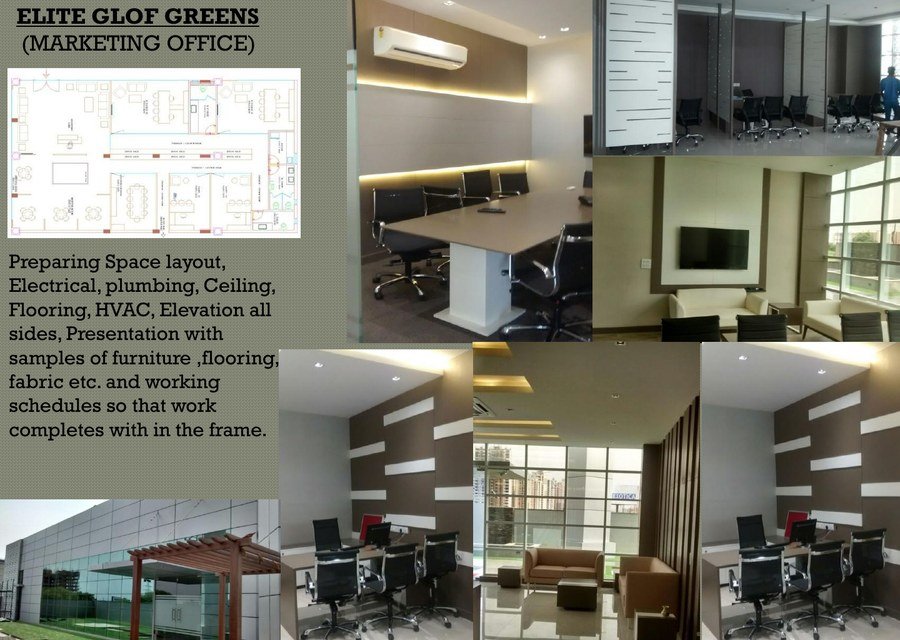
Commercial planning with service drawings, finishes, HVAC coordination, and execution schedules.
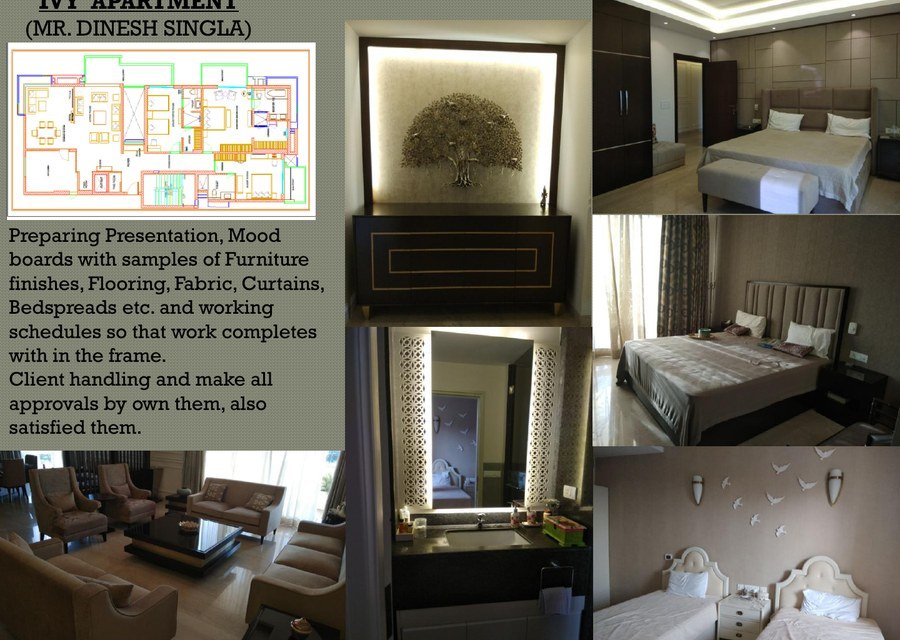
Residential interior planning with furniture finishes, fabrics, curtains, bedspreads, and client approvals.
Start With A Site Discussion
Share your site size, photos, reference ideas, budget range, and timeline. OKM can then suggest the right planning and execution path for the service you need.
Contact Us